
1912 Edwardian Home Renovation in Renfrew
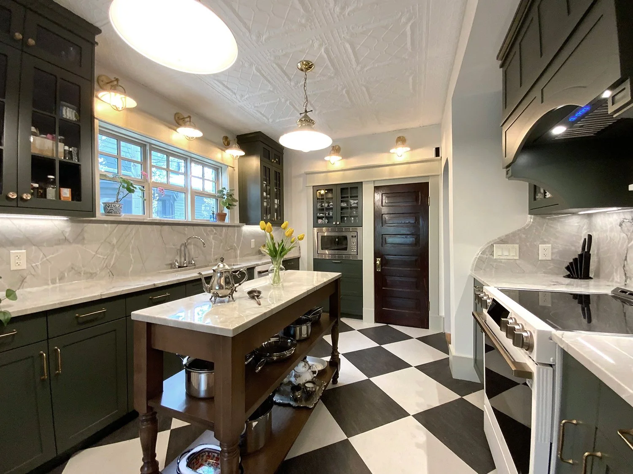
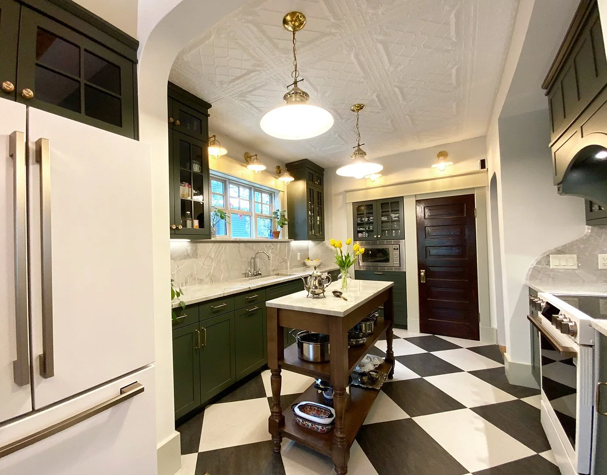
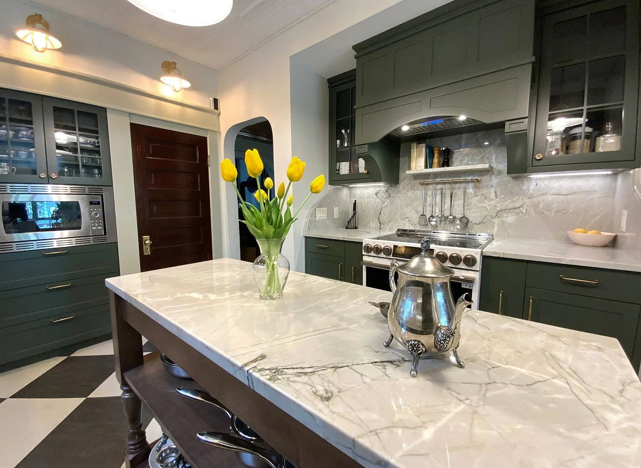
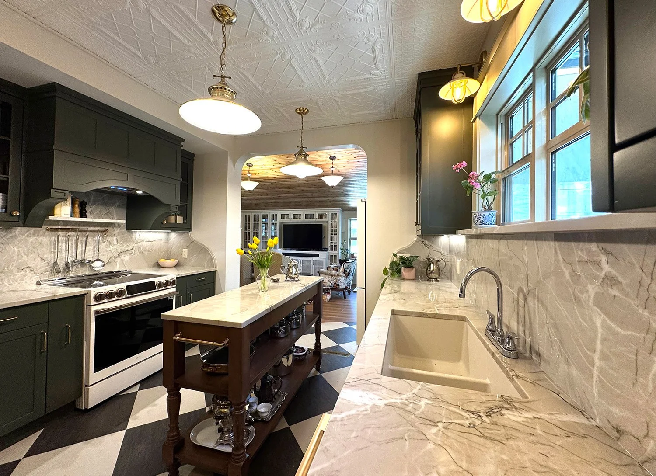
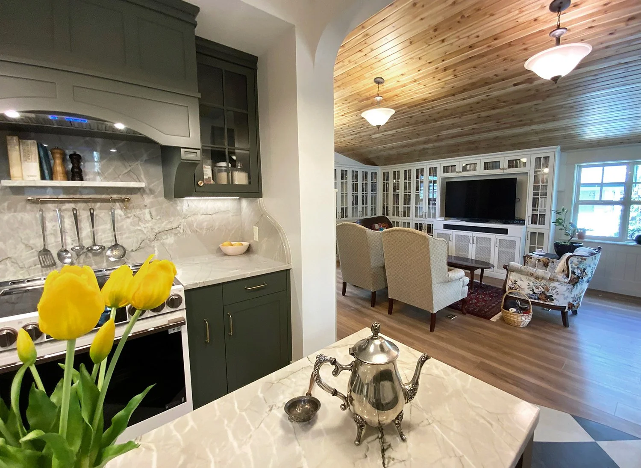
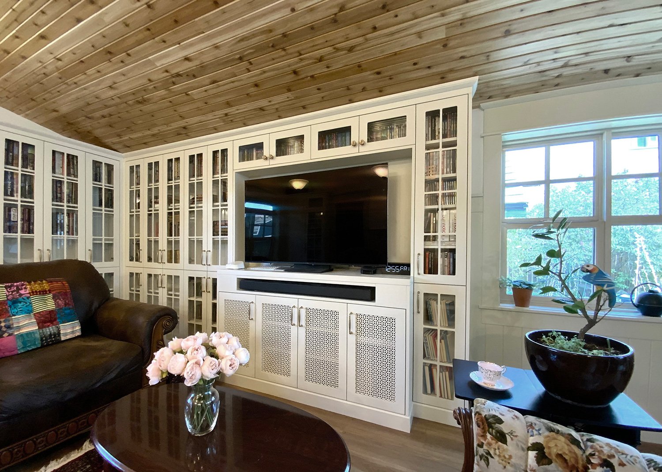
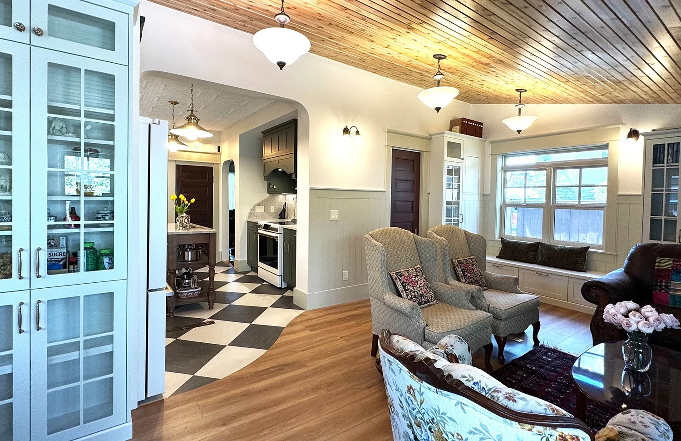
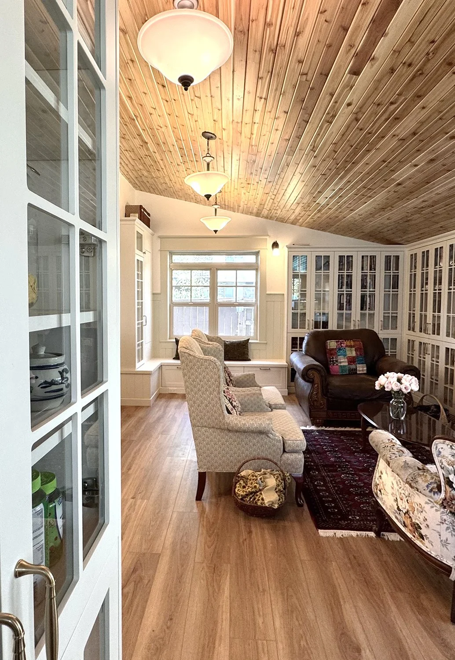
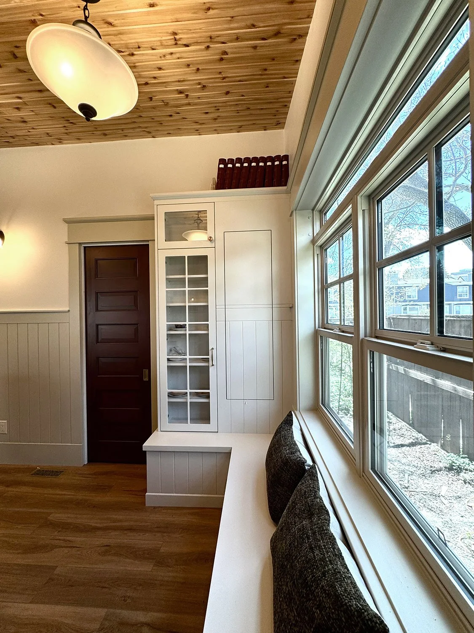
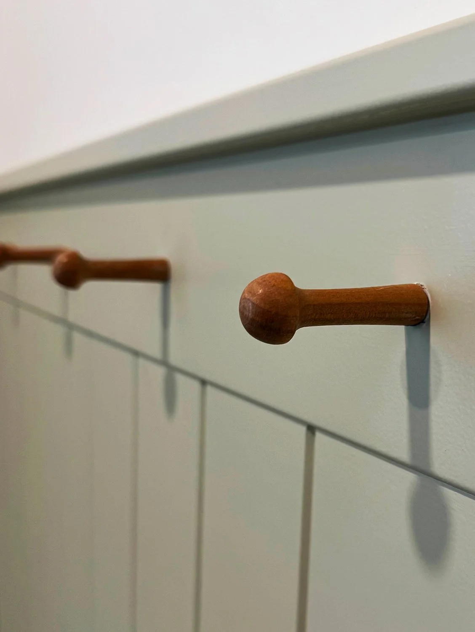
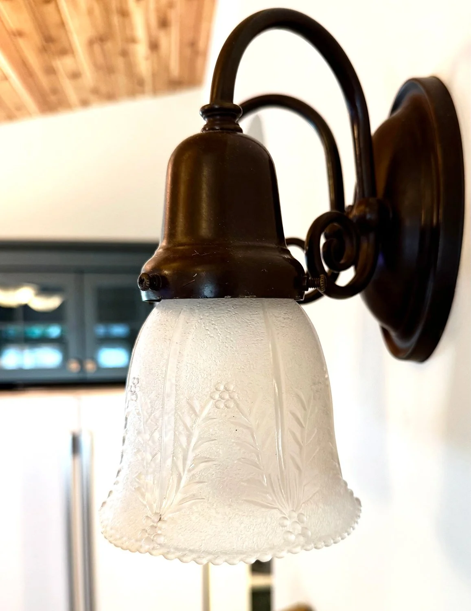
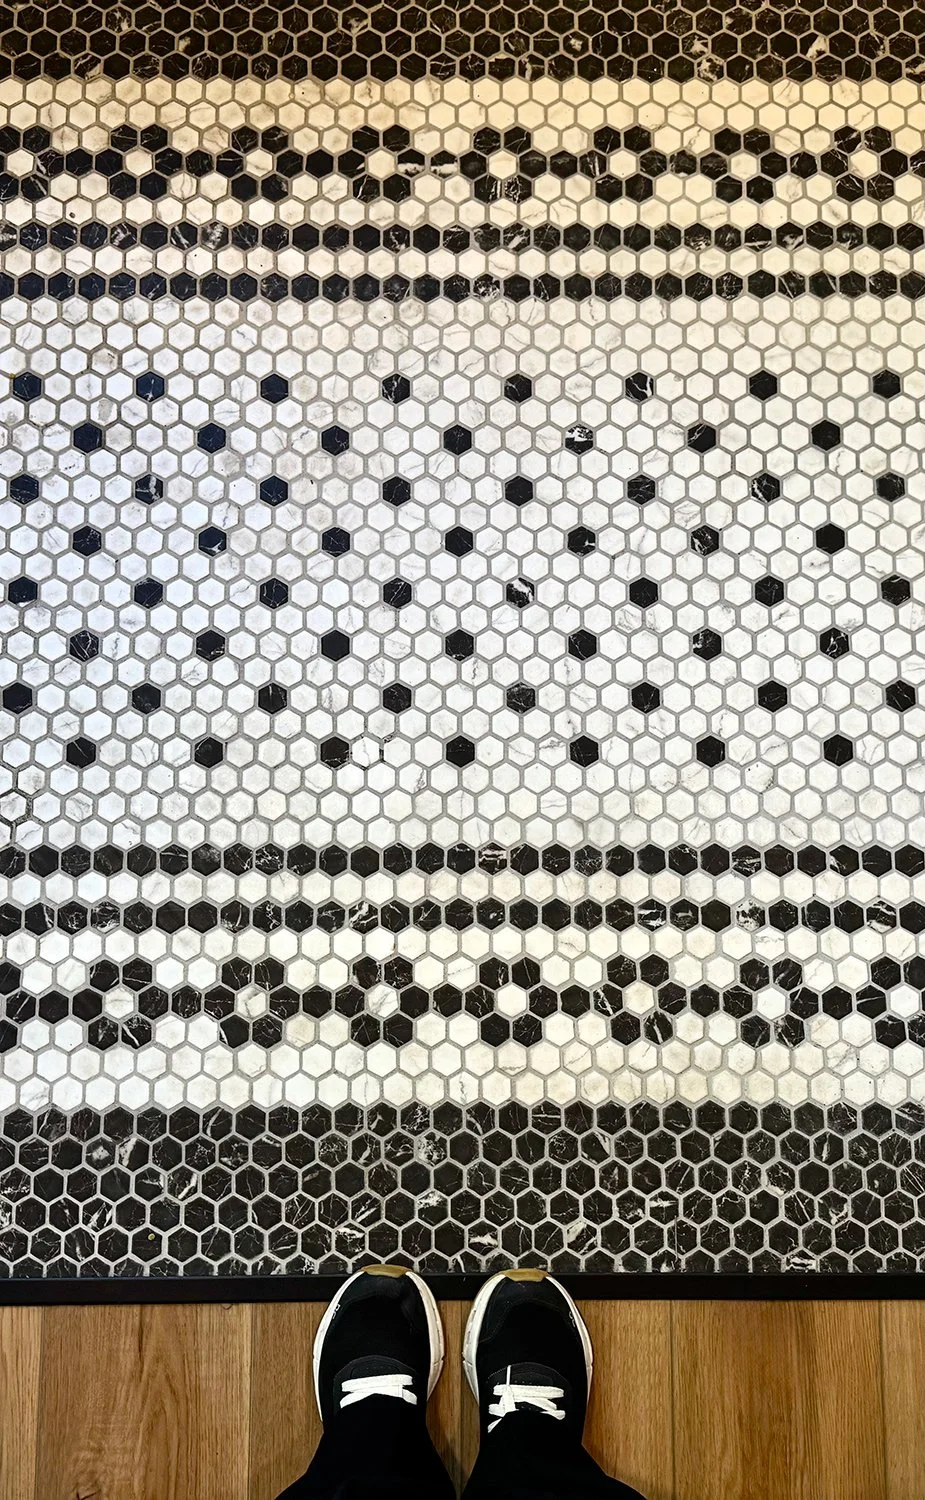
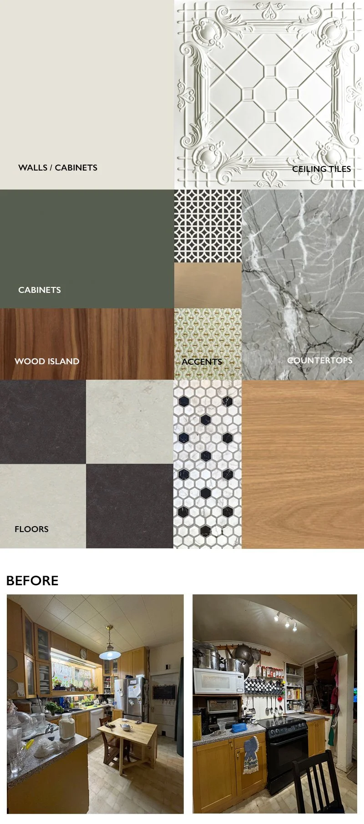
The homeowners envisioned a renovation that honoured the home’s 1912 history and original character while enhancing its functionality for modern living. Although the scope focused on the kitchen and family room, the design considered the home as a whole. The renovated spaces were carefully detailed to reflect the home’s Edwardian architectural character — from thicker trim and window casings, to Marmoleum checkerboard flooring, decorative ceiling tiles, and traditional wainscoting. Together, these elements create visual continuity, allowing the renovated spaces to blend seamlessly with the original home.
Key design priorities included:
Optimizing the existing layout to make better use of every square foot and improve overall functionality.
Creating a much-needed pantry the homeowners had long envisioned, along with practical storage solutions throughout the kitchen.
Extending the home’s footprint at the rear entry to create a welcoming transition from outdoors into the family room while adding valuable square footage.
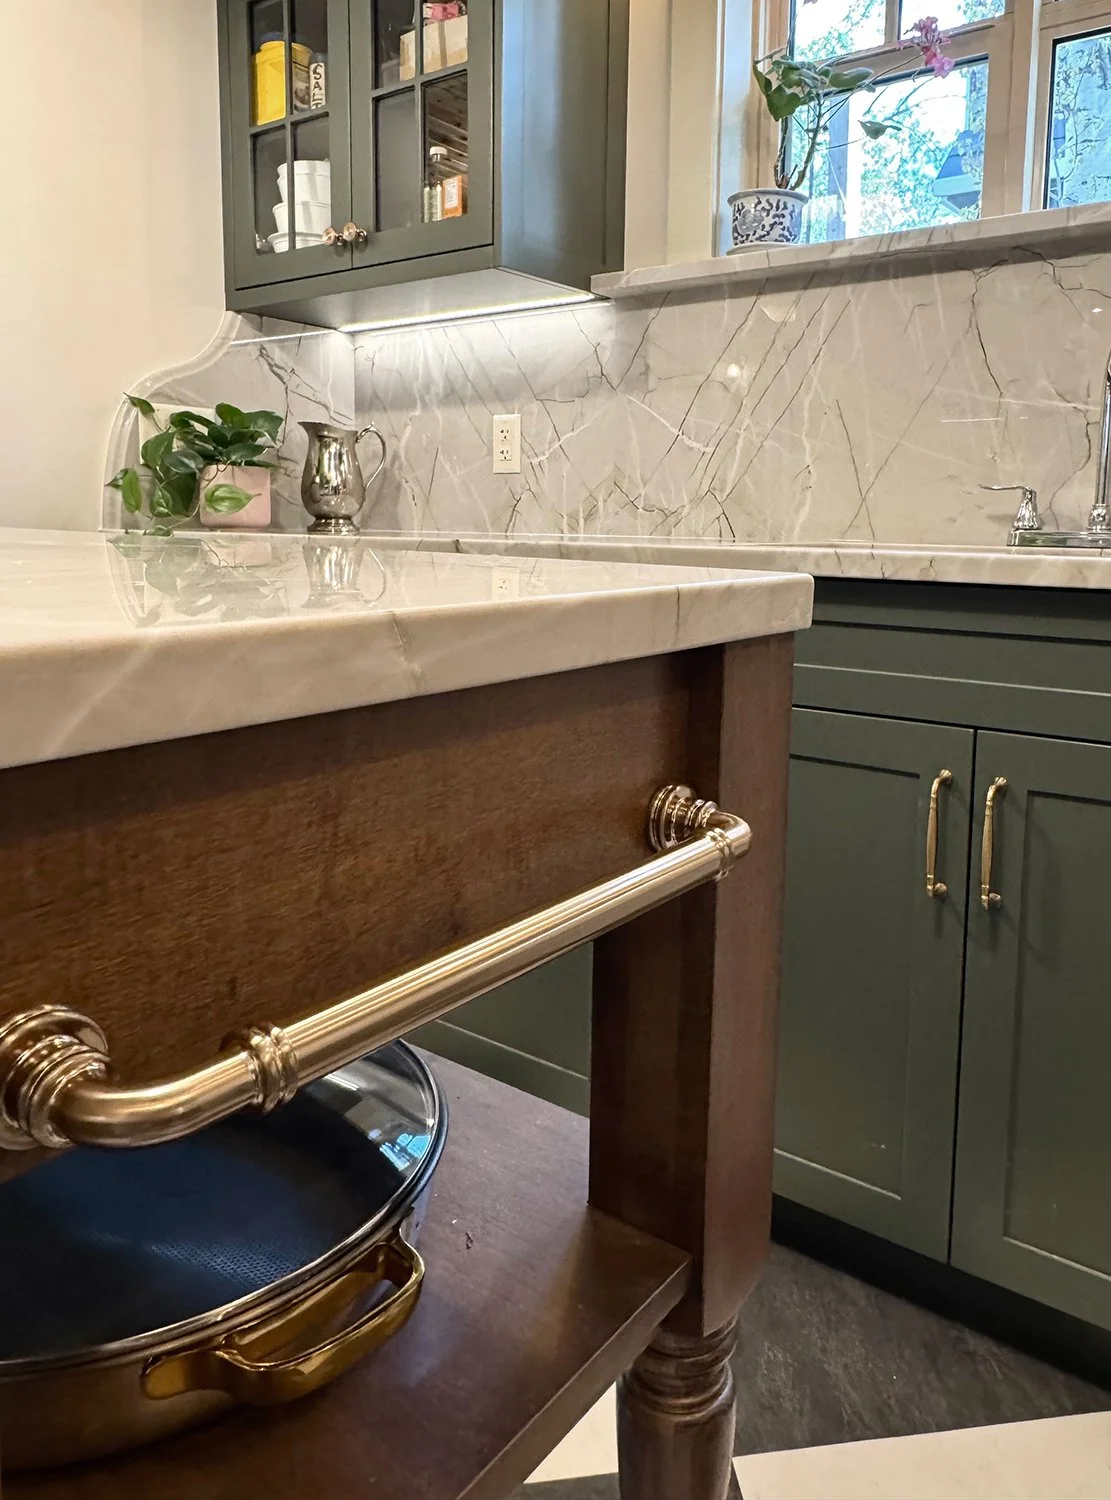
Enhancing kitchen functionality through thoughtful planning that balances modern needs with the home’s original period details.
Beyond aesthetics, the renovation prioritized comfort and overall home performance. Upgrades included improved wall and ceiling insulation, new operable windows to maximize natural light and ventilation, and updated electrical systems—ensuring the home is as efficient and comfortable as it is beautiful.
Every design decision was made with intention. The result is a home that honours its Edwardian heritage while offering the comfort, functionality, and seamless flow needed for modern everyday living.
Design Services for this project:
Ideation & Information Gathering
Concept & Design
Design Development
Design Drawings and Finish Specification Package